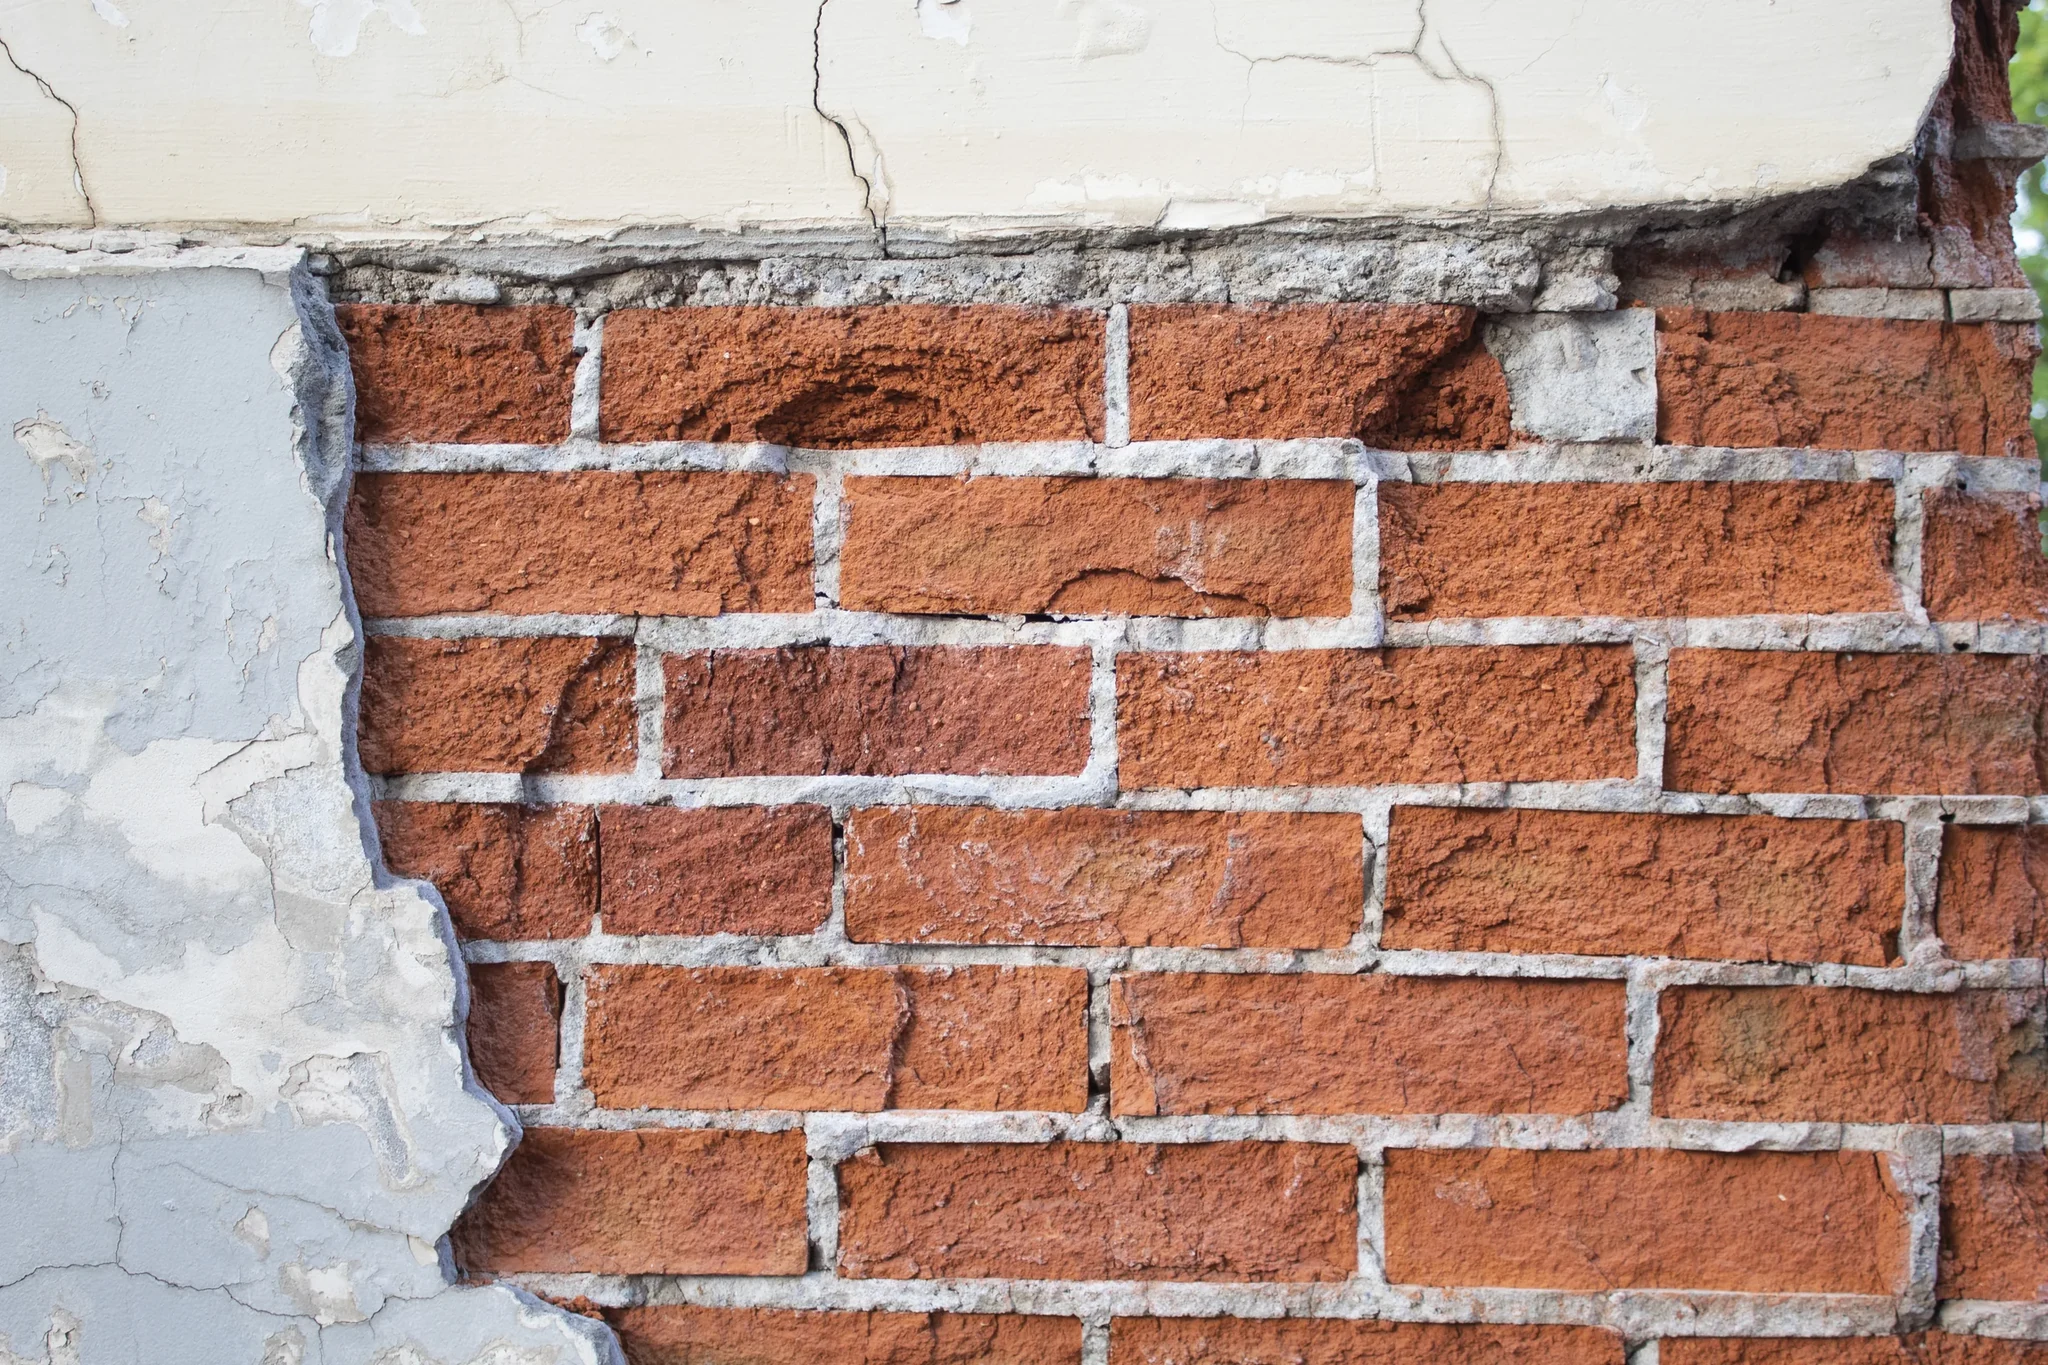
What do stair-step cracks in the brick mean, and when don't they mean panic?
Most of them mean the ground moved, which in Tarrant County is what the ground does.
The hard part isn't spotting one. A stair-step crack announces itself: diagonal, running up through the mortar joints in a staircase pattern, usually near a corner or above a window. The hard part is that the frightening-looking ones are often the ordinary ones, and the one that actually matters can be a straight horizontal line you walk past.
Everybody measures the width first, and width answers less than you'd think
Your first instinct is a tape measure. It's the wrong first question, and the reason is that the literature does not answer it.
The Texas Section of the American Society of Civil Engineers publishes the guidelines that do most of the classifying on houses like yours, now in their third version. They give no crack-width threshold at all. Not one number saying this width is cosmetic and that width is structural. The guidelines tell an engineer to consider the physical characteristics of the cracking, and leaves the rest to professional judgment.
The millimeter bands people quote at each other online mostly come from a British document, BRE Digest 251, which classifies damage from negligible up to very severe. It's a real standard and engineers here do use it. But the Texas guideline engineers here work from sets no width numbers of its own, and the research is direct about what that costs: without a threshold, two engineers can look at the same crack and reach different conclusions, which is how homeowners end up with conflicting answers.
Three things that tell you more than width does
Whether it's moving
A crack's width is one moment in a cycle. Your soil goes through a full wet and dry swing every year, so a single measurement tells you where the house was standing on the day you looked.
Engineers watch it instead. Calibrated crack monitors get fixed across the crack and read over six to twelve months, and twelve is the number that matters, because that's what it takes to see a full seasonal cycle here rather than half of one.
You can get most of the way there for nothing. A crack that's been patched before and has opened again is proof of movement, and it's the clearest signal on the whole wall. A crack with clean, sharp edges is recent. But one with dirt packed into it, softened edges, or paint layered over and into it has been there a long time and may have stopped years ago.
Where it is
Location outranks width, and this is where a homeowner's instincts most often go wrong. The research on this is direct: people fixate on visible cracking that is benign, and walk past the kind that isn't.
An eighth-inch vertical crack in an interior partition wall that holds nothing up is not a structural problem. A horizontal crack low on an exterior foundation wall is a different animal, because it's a wall being pushed on sideways by the soil behind it rather than a wall being carried along by a slab that moved.
What the floor is doing
The foundation itself is measured by how much it bends, not by what the brick above it looks like. The threshold the Texas guideline uses works out to about an inch of bend across a thirty-foot span. Separately, a floor slope of around 1% starts being noticeable to the people living there, and 2% is treated as excessive.
That approach has a gap in it, and the gap is a corner that drops sharply over a few feet. Those ratios get applied across long spans, twenty to twenty-five feet and up. Clay damage often isn't spread out like that: a leak, a bad downspout or a big tree can drop one corner sharply over the first five or ten feet. A corner that's gone down an inch and a half over ten feet will rack the wall above it, jam the windows and tear the brick, and then measured across twenty-five feet the same drop can average out into a number that passes. The math says fine and the wall says otherwise.
Why this autumn is the one to watch
This autumn the clay under your house is drier than it has been in years.
The last widespread measurable rain in Dallas-Fort Worth fell on July 16, 2026. By late August the region had run 21 days at or above 100 degrees, with five days at 107 and three at 109. By early September the Drought Monitor had all of Dallas and all of Tarrant County in drought, with severe drought across about 90% of Dallas County and moderate across about 87% of Tarrant.
Clay that dry doesn't just shrink. It opens deep cracks down through the soil, and those cracks are what the first real autumn rain runs into.
Water doesn't soak evenly into ground like that. It pours down the fissures, gets deep along the perimeter fast, and swells the outside edge of the soil while the middle is still dry, because the middle is capped by your slab and takes far longer to wet. So the ground doesn't gently return to where it was. It comes back unevenly, and uneven is what moves houses. Peer-reviewed soil work and the foundation repair trade agree about this.
A crack you look at in October is being looked at during the movement rather than after it, so this is the season to start watching one rather than the season to conclude anything about it.
One claim to be careful with, because you'll meet it. You'll read that September and October are the peak months for foundation problems in this metro. No public dataset records that. Cities here do require and track foundation repair permits, and none we could find publishes a seasonal breakdown. The claim turns up mostly in the marketing of companies that sell foundation repair.
The free inspection and the engineer, sorted out
Both exist and they do different jobs.
Foundation evaluations come in three levels. A Level A is a visual walk-through: someone looks at your cracks, your doors and your floors, and forms an opinion. That's what a free inspection is. It's real information, and it cannot mathematically establish anything about deflection, because nothing was measured.
A Level B takes a licensed professional engineer and adds a floor elevation survey across the whole footprint, which is what produces the numbers above. It's the level that can start to separate a slab poured slightly out of level on the day it was built from a slab that has moved since, and it's the one a lender or a buyer will accept.
A Level C brings in soil sampling and leak testing and is for disputes and severe failures.
For most houses a Level A is enough to decide whether you need a Level B, and a Level B is enough for nearly everything else. Official guidance is that an engineer should recommend the lowest level that answers the question.
One reason to know the difference: unrepaired foundation issues tend to knock 10 to 15% off a sale price even where an engineer later finds them cosmetic. A sealed report saying the deflection is inside tolerance is often the only thing that settles that, and a visual opinion is not it.
What to actually do this autumn
- Photograph what you have now, with a coin or a ruler in the shot and the date on the file. You're starting a record, and the next photo is what makes it worth having.
- Look for a repair that has reopened before you look at any width.
- Read the edges. Sharp and clean is recent. Dirty, rounded, painted over is old.
- Check the horizontal ones low on an exterior wall and treat those as the serious shape, whatever their width.
- Walk the perimeter after the first real rain. Where does the water go? Ground sloping back toward the house, and a downspout dumping at one corner, are how one part of a foundation ends up wetter than the rest.
- Give it the season before you conclude anything, unless a crack is visibly growing week to week.
There's more on what the soil under this metro actually does, and why the doors start sticking before the brick shows anything, in why doors and windows start sticking in Fort Worth houses.
Working with Awesome Renovations
A lot of remodeling companies only want the big whole-house jobs and won't take on a single room. I'm Jorge Ventura, and I take both. Awesome Renovations is four people, and I'm one of them, on site. We also have a shop on East Lancaster Avenue you can drive to. The rooms we've finished are here.
I'm not the person who lifts a foundation. Tell me what you're planning once the ground has settled and the patching and the repainting are what's left. I'll come and look at it, and I'll tell you what I'd do.
Get Started
